
Views - Seller Financing

Address
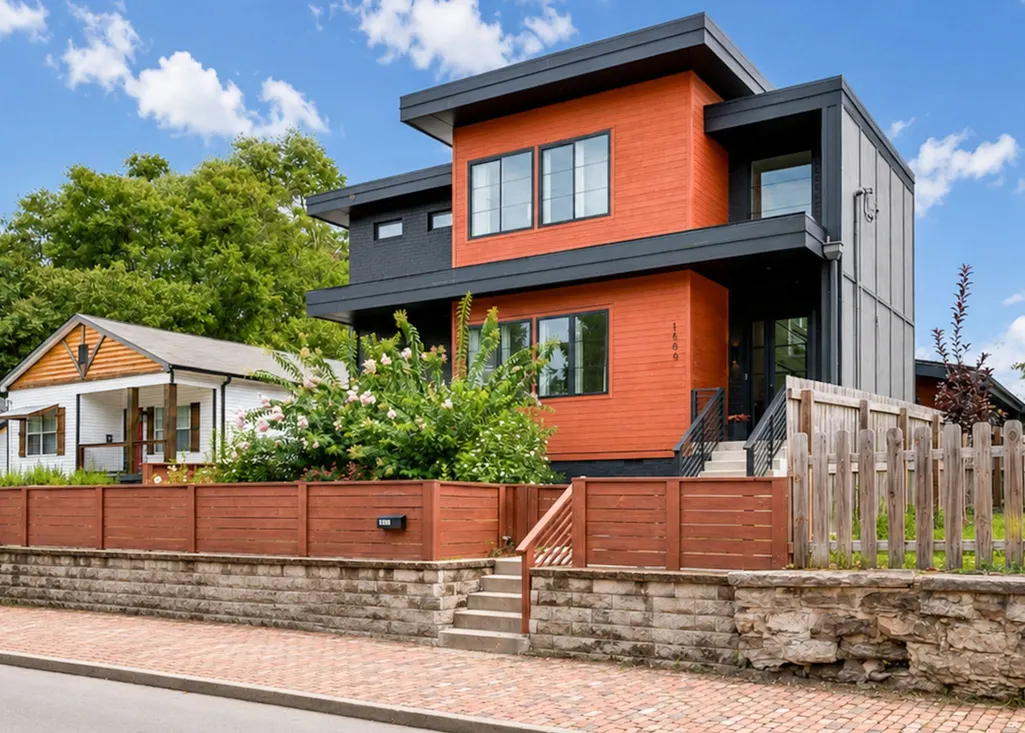
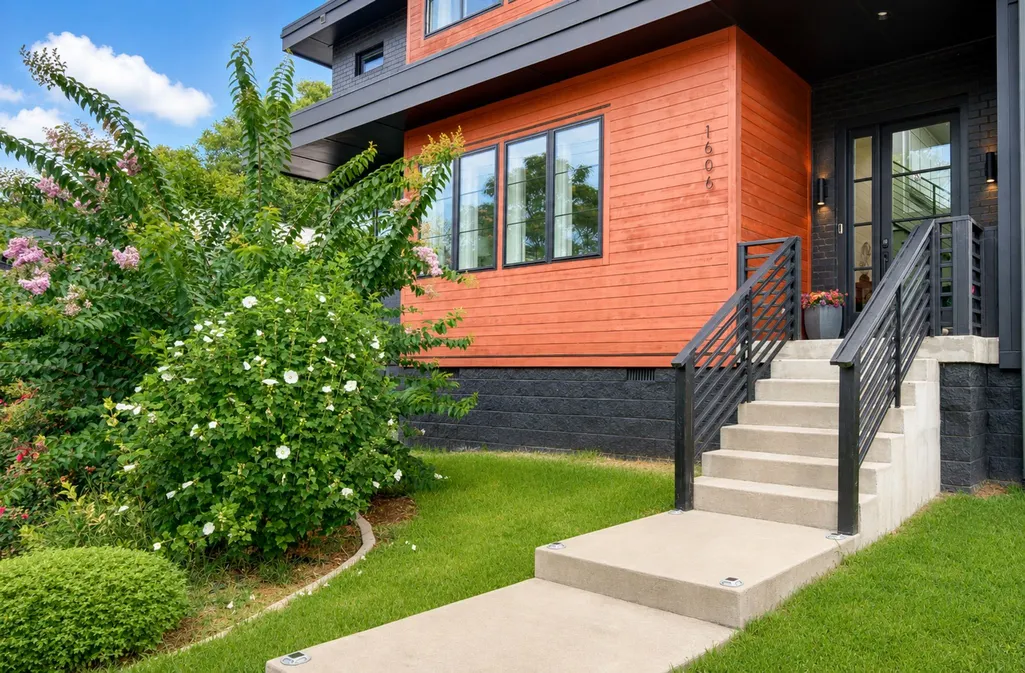
1606 10th Ave N, Nashville, TN
Price
$ 1,349,900
Property Attributes
- MLS#3336347
- TypeSingle Family
- Listing Status Active
- CountyDAVIDSON
- CityNashville
- NeighborhoodMcGavock Town North Nashville
- Zip37208
- Style
- Year Built2018
- Taxes$ 8040
- Price$ 1,349,900
- Bedrooms5
- Full Bathrooms4
- Half Bathrooms0
- Sqr Footage4298
- Lot Size0.17 Acres
Data Source:
Listing courtesy of RealTracs MLS as distributed by MLS GRID
Property Description
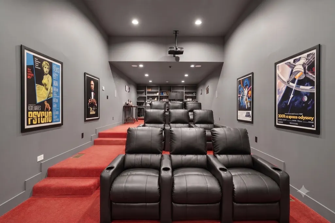
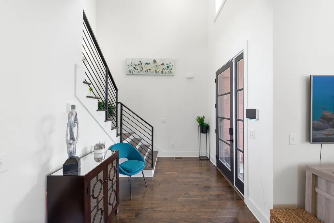
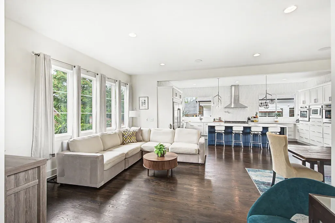
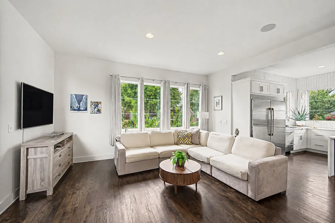
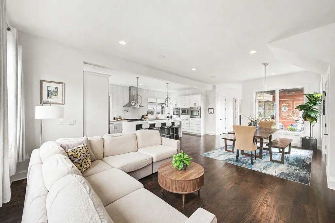
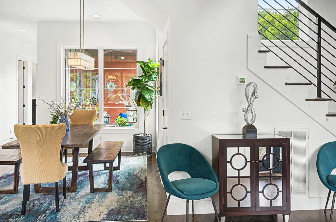
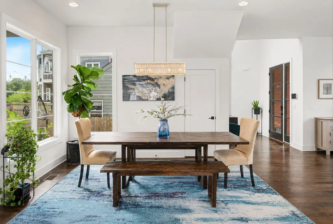
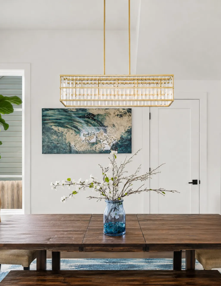
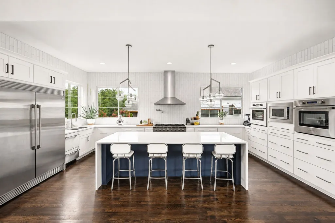
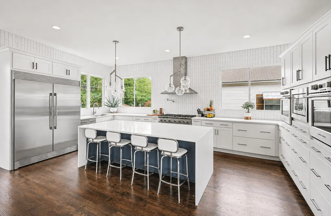
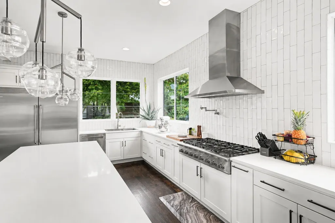
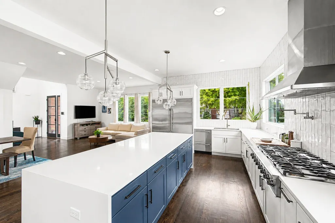
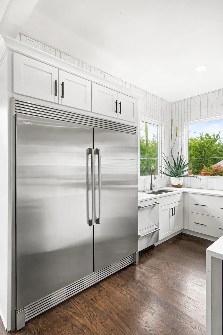
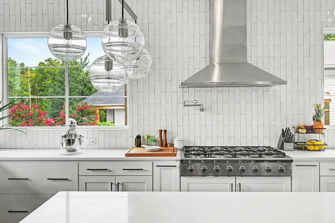
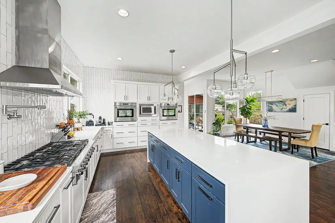
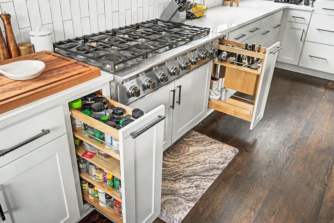
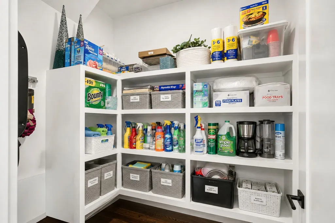
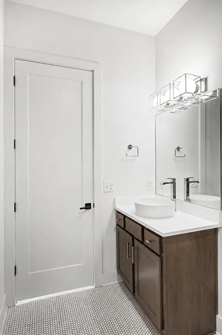
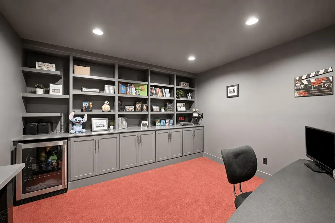
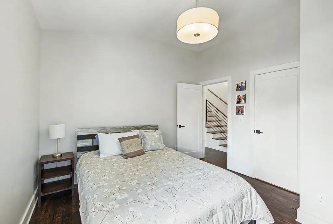
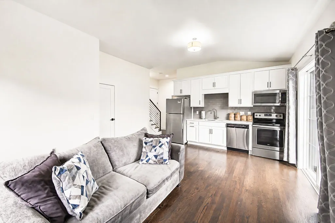
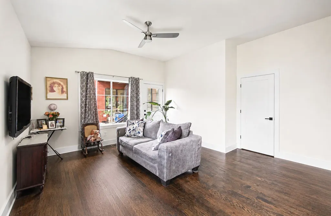
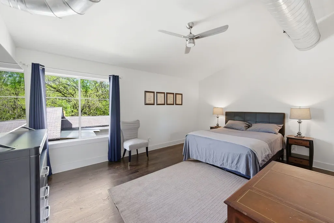
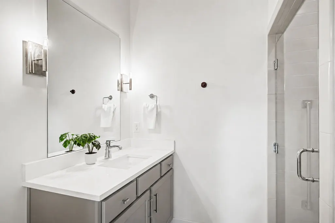
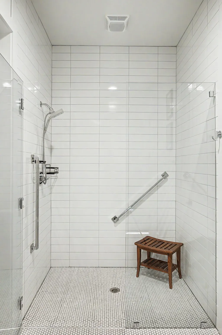
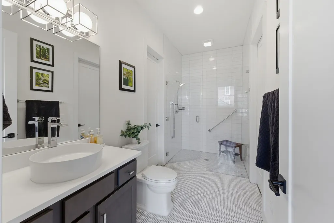
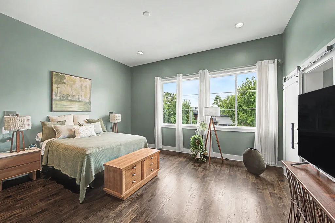
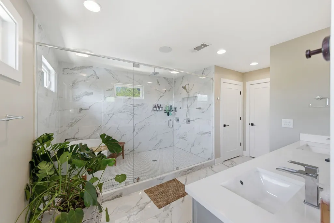
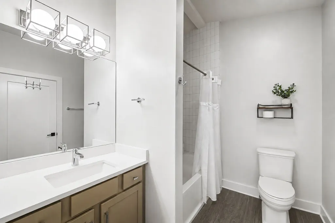
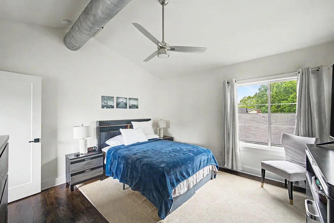
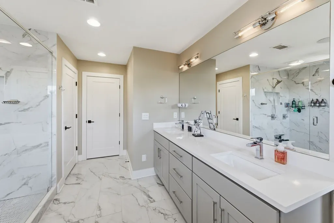
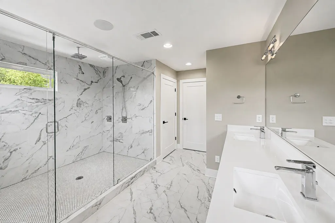
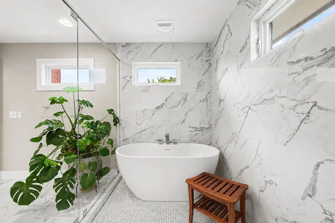
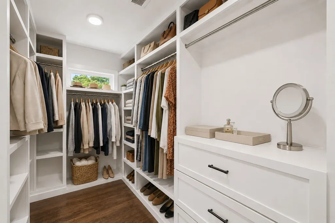
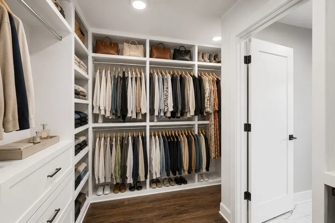
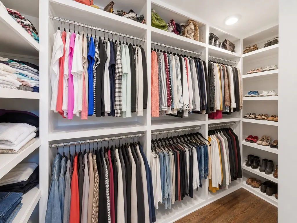
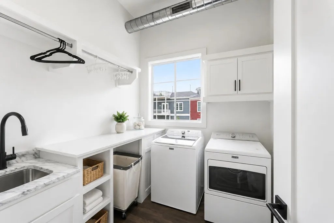
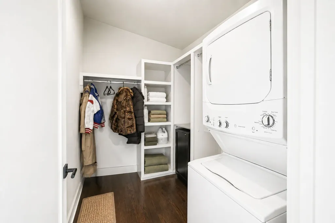
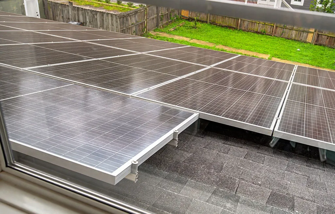
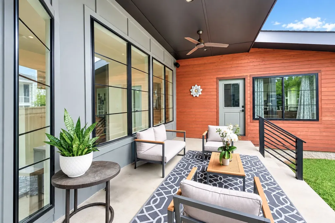
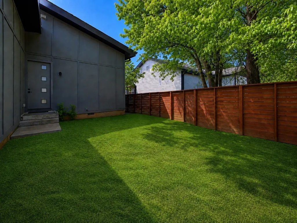
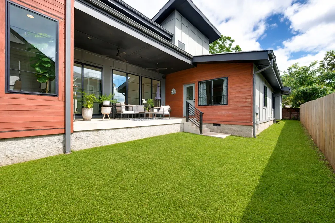
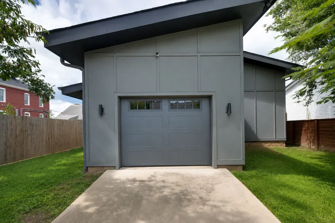
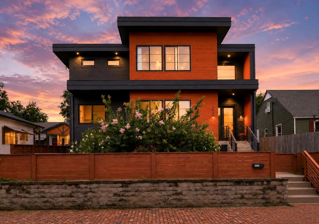
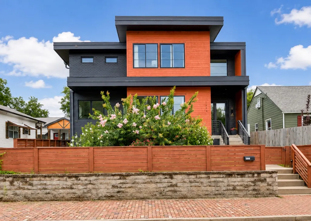
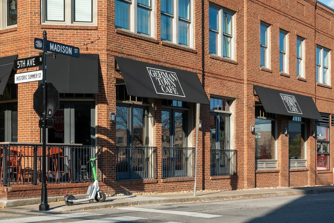
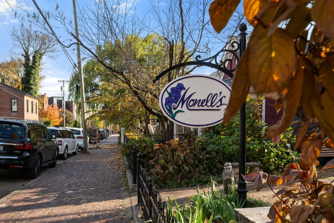
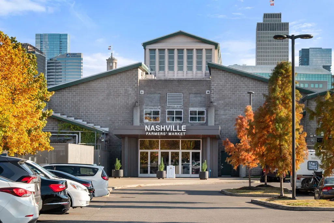
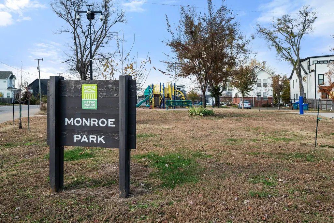
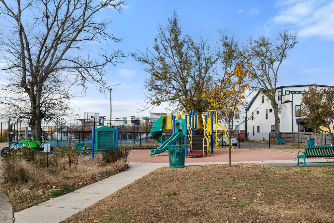
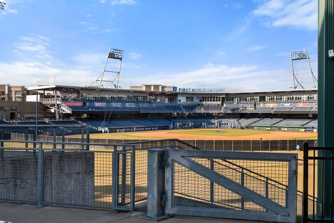
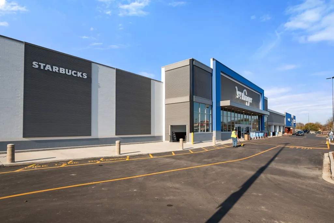
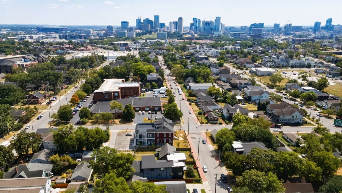
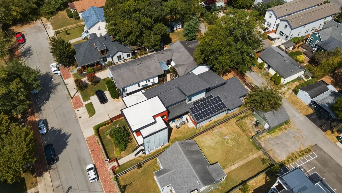
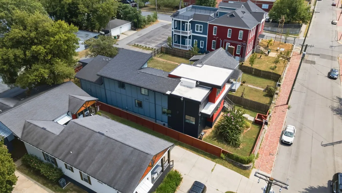
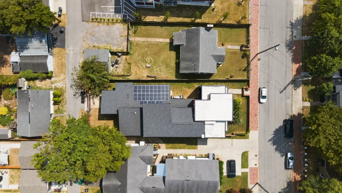
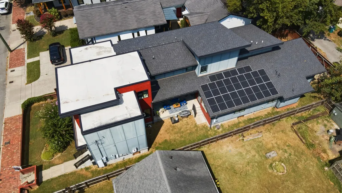
Experience the pinnacle of Nashville living in this custom, solar-powered home, offering a perfect blend of luxury and versatility. The main home features a stunning chef's kitchen with Fisher & Paykel appliances and a grand quartz island, plus a primary retreat with a spa-inspired soaking tub. Standout tech includes a whole-house water purification system and a Generac solar system with battery backup for seamless power during outages. The property boasts two exceptional bonus spaces. First, a fully equipped apartment with a flexible 1-2 bedroom layout is ideal for an au pair suite, multi-generational living, or short-term rentals (like Airbnb). Second, enjoy a cinematographer-designed immersive theater with a 130-inch screen, an Optima 4K projector, Dolby Atmos sound, and reclining chairs. Outside, the property features a garage and fully fenced front and back yards. Ideally positioned just steps from Germantown's acclaimed dining scene—including favorites like Rolf & Daughters, City House, and O-ku—this location offers easy access to the Nashville Farmers' Market, Bicentennial Capitol Mall State Park, and the Neuhoff District, all within 1 mile of Downtown. A $22 million Kroger renovation, with a Starbucks and cheese shop, JUST OPENED up the street. This tree-lined, walkable neighborhood connects directly to the Greenway, providing quick access to the culture and entertainment of Downtown Nashville and the Gulch, featuring icons like the Ryman, Broadway, and Bridgestone Arena. Future value is secured by proximity to the new Titans stadium, the expansive future Oracle campus, and the planned Oracle-Germantown pedestrian bridge, which will provide direct access to the transformative East Bank and River North developments.
| Elementary School | Middle School | High School |
|---|---|---|
| Jones Paideia Magnet Elementary School | John Early Paideia Magnet Middle School | Pearl Cohn Magnet High School |
| Price History | |
|---|---|
| 8/7/2026 | Listed $1,349,900 |
General Features
| Living Area | 4298 |
|---|---|
| Sewer | Public Sewer |
| Heating | Central |
| Cooling | Central Air,Gas |
| Utilities | Water Available |
| Possession | Close Of Escrow |
| Roof | Solar Panel |
| Appliances | Double Oven,Gas Range,Dishwasher,Disposal,Microwave,Refrigerator,Stainless Steel Appliance(s),Smart Appliance(s),Water Purifier |
| Garage Spaces | 1 |
| Security Features | Carbon Monoxide Detector(s),Security Gate,Smoke Detector(s) |
| Construction Materials | Hardboard Siding,Brick |
| Year Built | 2018 |
| View | City |
| Stories Count | 2 |
| Levels | One |
| Property Subtype | Single Family Residence |
| Accessibility | Accessible Hallway(s) |
| County | Davidson County,TN |
| New Construction | No |
| Property Type | Residential |
| Attached Garage | Yes |
| Energy Efficient | Water Heater,Windows,Thermostat |
| Subdivision Name | McGavock Town North Nashville |
| Garage Y/N | Yes |
| Full Baths | 4 |
| Status | Active |
| Buyer Financing | Conventional,FHA,Seller Financing,VA |
| Directions | From Downtown Nashville,take Rosa L Parks North. Left onto Monroe St,then right onto 10th,home will be on the right. |
| High School | Pearl Cohn Magnet High School |
| City | Nashville |
| Senior Community Y/N | No |
| Lot Size Units | Acres |
| Elementary School | Jones Paideia Magnet |
| Property Attached Y/N | No |
| Year Built Details | Existing |
| Tax Annual Amount | 8040 |
| Middle/Junior High School | John Early Paideia Magnet |
| Building Area Units | Square Feet |
| Living Area Units | Square Feet |
| Standard Status | Active |
Interior Features
| Interior Amenities | Built-in Features,Ceiling Fan(s),Entrance Foyer,Extra Closets,High Ceilings,In-Law Floorplan,Open Floorplan,Walk-In Closet(s),High Speed Internet,Kitchen Island |
|---|---|
| Basement | Crawl Space |
| Flooring | Wood,Tile |
| Air Conditioning Y/N | Yes |
| Heating Y/N | Yes |
| Above Grade Finished Area | 4298 |
| Total Bedrooms | 5 |
| Main Level Bedrooms | 2 |
| Below Grade Finished Area Unit Type | Square Feet |
| LivingAreaSource | Owner |
| Below Grade Finished Area Source | Owner |
| Above Grade Finished Area Source | Owner |
| Above Grade Finished Area Unit Type | Square Feet |
| Total Baths | 4 |
Exterior Features
| Exterior Amenities | Smart Lock(s) |
|---|---|
| Fencing | Full |
| Parking Features | Garage Door Opener,Garage Faces Rear |
| Water Source | Public |
| Total Parking | 1 |
| Lot Size Area | 0.17 |
| Building Area Total | 4298 |
| Lot Dimensions | 50 X 150 |
| Lot Size Acres | 0.17 |
| Lot Size Source | Assessor |
| Waterfront Y/N | No |
| Covered Spaces | 1 |
Amenities
- Foreclosure
- Views
- Short Sale
- New Construction
- Adult 55+
- Lease To Own
- No HOA Fees
- Furnished
- Primary On Main
- Air Conditioning
- Seller Finance
- Green
- Fixer Upper
- Horse
- Golf
- Fireplace
- Deck
- Garage
- Basement
- Pool
Property vs Single Family Average in 37208
Price
Taxes
Year Built
Visits
 The data relating to real estate for sale on this web site comes in part from the Internet Data Exchange Program of RealTracs Solutions as distributed by MLS Grid. Real estate listings held by brokerage firms other than EXIT Realty Blues City are marked with the Internet Data Exchange Program logo or thumbnail logo and detailed information about them includes the name of the listing brokers.
 Copyright © 2026 Memphis Area Association of REALTORS®. The information provided is for the consumer's personal, non-commercial use and may not be used for any purpose other than to identify prospective properties that the consumer may be interested in purchasing. Information deemed reliable, but not guaranteed. Some or all of the listings displayed may not belong to the firm whose web site is being visited.
 Listing information provided courtesy of the Central West Tennessee Association of Realtors. IDX information is provided exclusively for consumers' personal, non-commercial use, and it may not be used for any purpose other than to identify prospective properties consumers may be interested in purchasing. The data is deemed reliable, but is not guaranteed accurate by the MLS.
Updated: September 21, 2026 4:21 AM UTC
Listing information provided courtesy of the Central West Tennessee Association of Realtors. IDX information is provided exclusively for consumers' personal, non-commercial use, and it may not be used for any purpose other than to identify prospective properties consumers may be interested in purchasing. The data is deemed reliable, but is not guaranteed accurate by the MLS.
Updated: September 21, 2026 4:21 AM UTC
