
New Construction - Primary on Main











Address
3 E Cherry St, Stanton, TN
Price
$ 447,000
Property Attributes
- MLS#10226107
- TypeSingle Family
- Listing Status Active
- CountyHAYWOOD
- CityStanton
- AreaHaywood County
- NeighborhoodSTANTON S CHERRY LIVING
- Zip38069
- Style
- Year Built2025
- Taxes$ 2041
- Price$ 447,000
- Bedrooms3
- Full Bathrooms2
- Half Bathrooms0
- Sqr Footage2700
- Lot Size0.35 Acres
Data Source:
Memphis MLS (MAAR)
Property Description
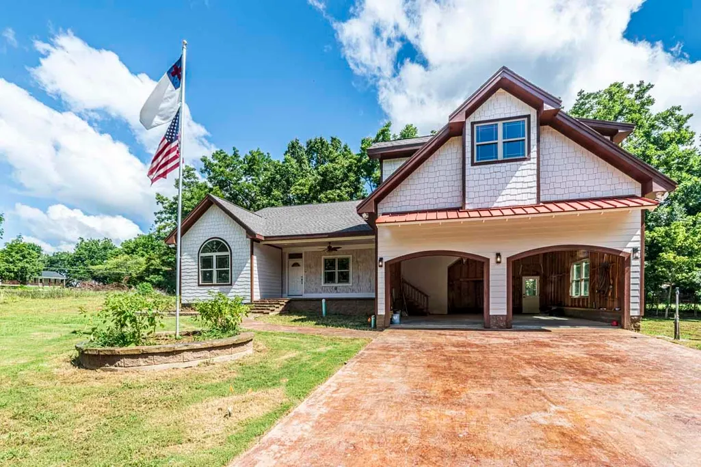
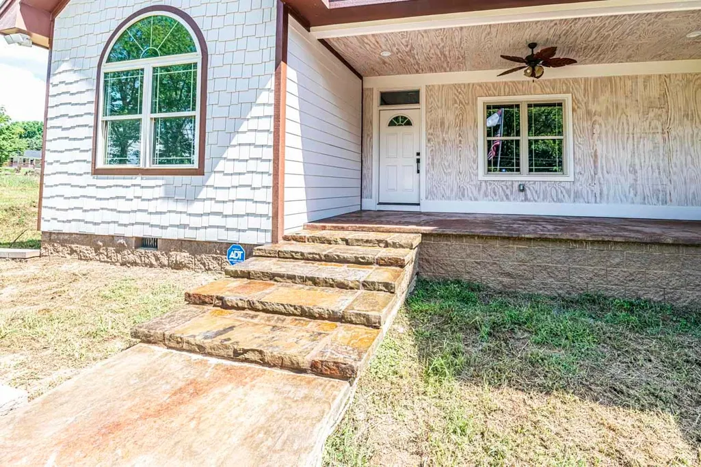
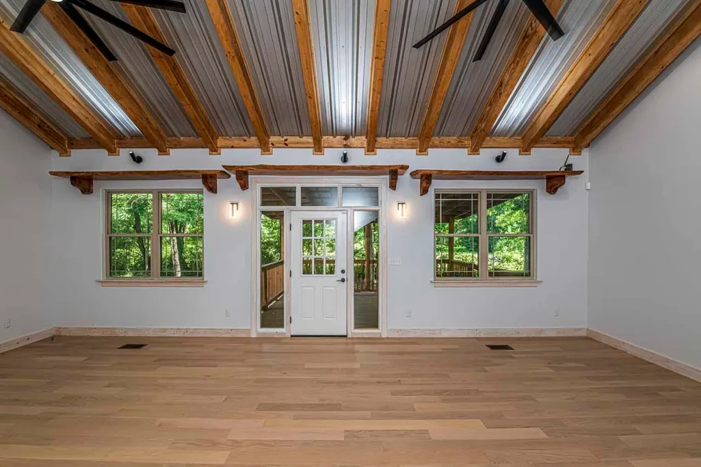
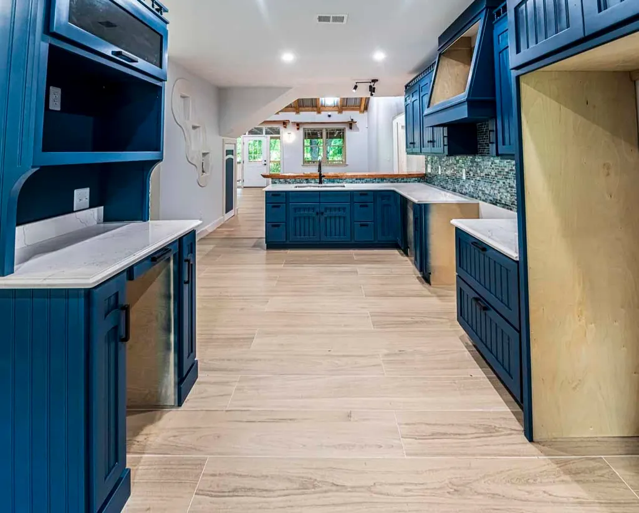
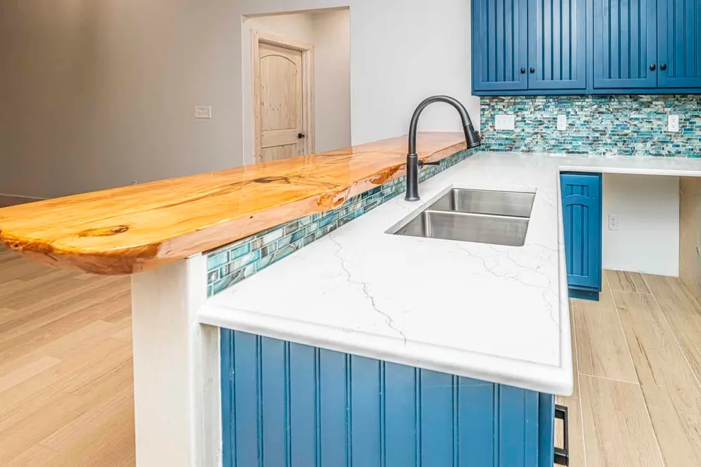
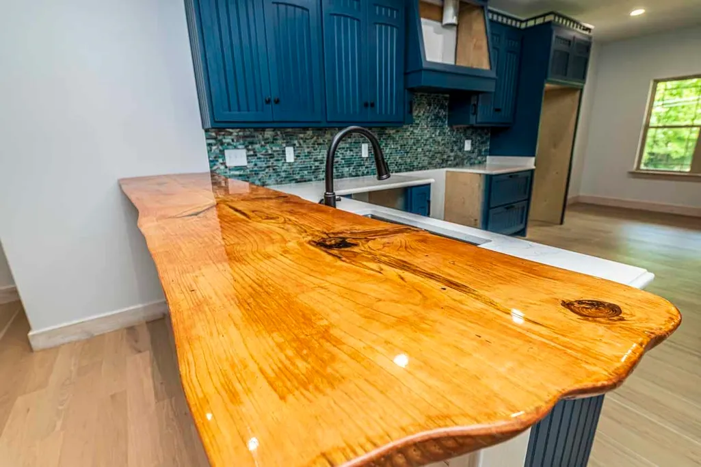
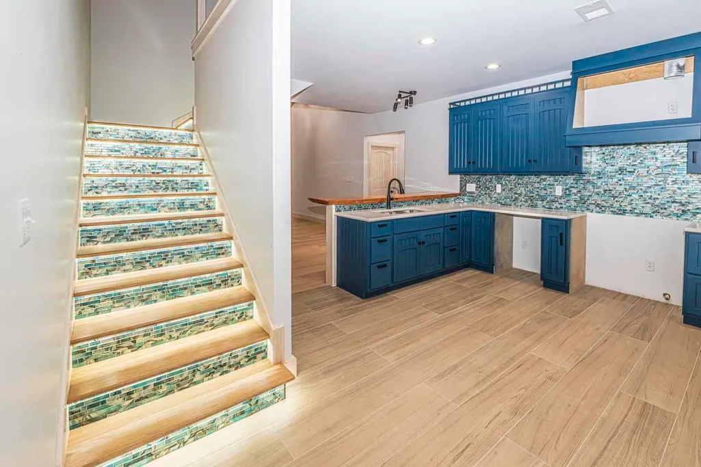
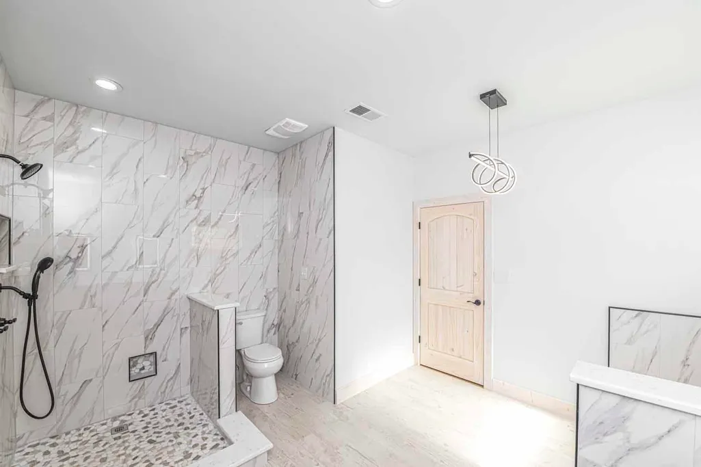
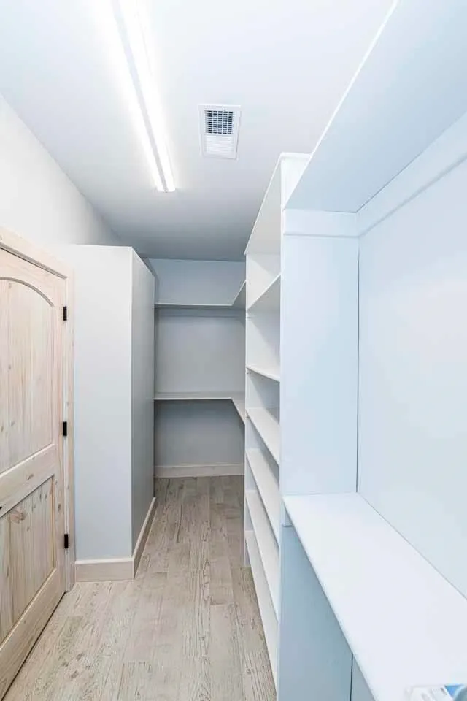
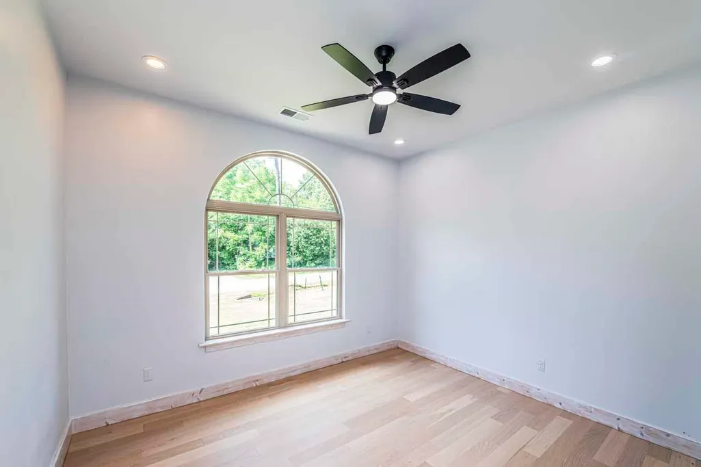
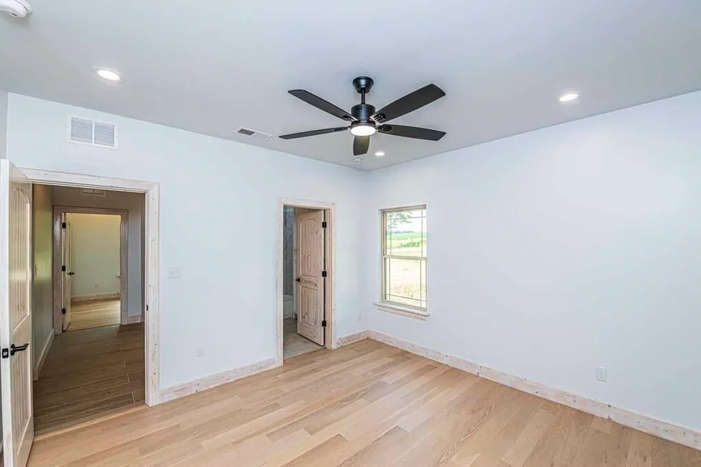
NEW CONSTRUCTION with custom style and character throughout! This stunning 3BR/2BA home offers approx. 2600 sq.ft. of thoughtfully designed living space and one-of-a-kind architectural details! Step inside to soaring ceilings, exposed wood beams, beautiful flooring and an abundance of natural light. The show-stopping kitchen features striking custom cabinetry, beautiful countertops, stylish backsplash and a spacious island/bar area. An eye-catching illuminated staircase adds another unique design element. The spacious primary suite boasts a dramatic vaulted wood and beam ceiling, while the spa-inspired primary bath features an oversized walk-in shower and modern finishes. Relax or entertain on the expansive covered back porch overlooking the wooded surroundings. Two car garage and distinctive craftsmanship throughout. This is not your typical cookie-cutter new build-come see the character and custom details for yourself! Expandable areas upstairs, Call for your tour today!
| Price History | |
|---|---|
| 7/15/2026 | Listed $447,000 |
General Features
| Heating | Central |
|---|---|
| Cooling | Ceiling Fan(s),Central |
| Roof | Composition Shingles |
| Status | Active |
| Full Baths | 2 |
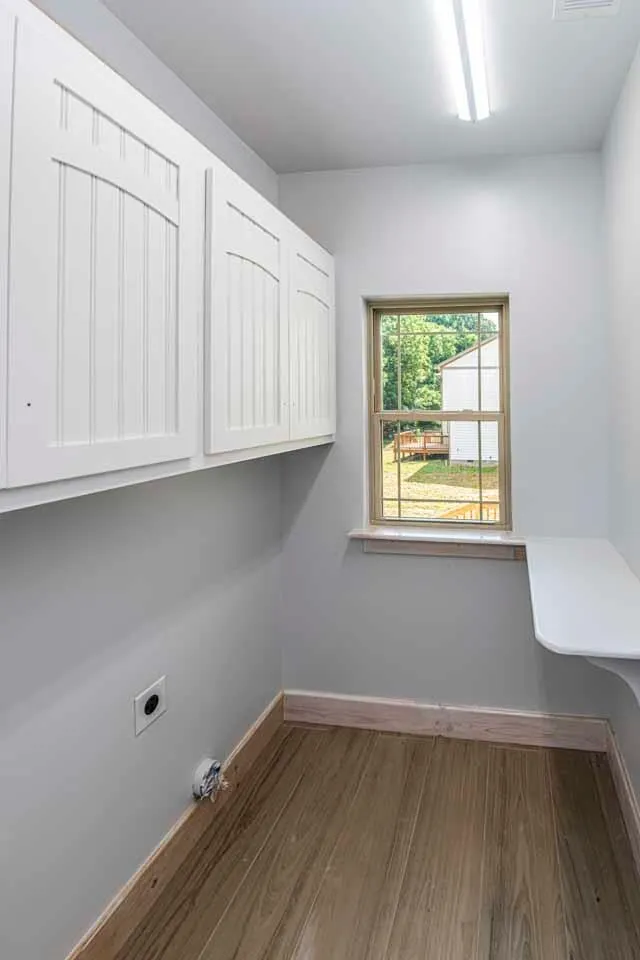
| Other Rooms | Bonus Room,Laundry Room,Other (See Remarks) |
| Legal Subdivision Name | STANTON S CHERRY LIVING |
| Style | Other (See Remarks) |
| Stories Count | 1 |
| County | Haywood |
| Class | Residential |
| Type | Detached Single Family |
| Condo | No |
| Area | 692 |
| Parcel Number | 134C C 011.01 |
| Status | Active |
| Annual City Tax | 779 |
| Annual County Tax | 1262 |
| Sale/Rent | For Sale |
| Area | Haywood County |
| Service Type | Full Service Listing |
| Neighborhood Association | None |
| Year Built | 2025 |
| Directions | Highway 179 to Layfayette Rd,then turn turn left onto Cherry Rd,Home is on the left,sign in the yard. |
| City | Stanton |
| DOM | 65 |
Interior Features
| Living Room | Breakfast Bar,LR/DR Combination,Pantry |
|---|---|
| Kitchen Dimensions | 16x16 |
| Bedroom 3 Dimensions | 10x12 |
| Bedroom 2 Dimensions | 10x12 |
| Beds | 3 |
| Total Baths | 2 |
| Number of Rooms | 9 |
| Downstairs Bedrooms | 3 |
| MISC. INTERIOR | Permanent Attic Stairs,Attic Access,Security System,Smoke Detector(s) |
| FLOORS/CEILINGS | 9 or more Ft. Ceiling,Hardwood Throughout,Smooth Ceiling,Tile,Vaulted/Coff/Tray Ceiling |
| INTERIOR EQUIPMENT | Range/Oven,Dishwasher |
| BEDROOM 3 DESCRIPTION | Hardwood Floor,Smooth Ceiling |
| BEDROOM 2 DESCRIPTION | Hardwood Floor,Level 1,Smooth Ceiling |
Exterior Features
| Foundation | Conventional |
|---|---|
| Pool | None |
| Lot | 2 |
| Lot Size Area | 0.35 |
| Water & Sewer | Public Sewer,Public Water |
| Lot Size | 104.08 X 147.38 |
| Parking Display | G2A |
| Lot Description | Level,Some Trees |
| # Covered Parking Spaces | 2 |
| PARKING/STORAGE | Driveway/Pad,Front-Load Garage |
| EXTERIOR/WINDOWS | Vinyl Windows |
| Misc. Exterior | Deck |
Amenities
- Foreclosure
- Views
- Short Sale
- New Construction
- Adult 55+
- Lease To Own
- No HOA Fees
- Furnished
- Primary On Main
- Air Conditioning
- Seller Finance
- Green
- Fixer Upper
- Horse
- Golf
- Fireplace
- Deck
- Garage
- Basement
- Pool
Property vs Single Family Average in 38069
Price
Taxes
Year Built
Visits
 The data relating to real estate for sale on this web site comes in part from the Internet Data Exchange Program of RealTracs Solutions as distributed by MLS Grid. Real estate listings held by brokerage firms other than EXIT Realty Blues City are marked with the Internet Data Exchange Program logo or thumbnail logo and detailed information about them includes the name of the listing brokers.
 Copyright © 2026 Memphis Area Association of REALTORS®. The information provided is for the consumer's personal, non-commercial use and may not be used for any purpose other than to identify prospective properties that the consumer may be interested in purchasing. Information deemed reliable, but not guaranteed. Some or all of the listings displayed may not belong to the firm whose web site is being visited.
 Listing information provided courtesy of the Central West Tennessee Association of Realtors. IDX information is provided exclusively for consumers' personal, non-commercial use, and it may not be used for any purpose other than to identify prospective properties consumers may be interested in purchasing. The data is deemed reliable, but is not guaranteed accurate by the MLS.
Updated: September 21, 2026 4:21 AM UTC
Listing information provided courtesy of the Central West Tennessee Association of Realtors. IDX information is provided exclusively for consumers' personal, non-commercial use, and it may not be used for any purpose other than to identify prospective properties consumers may be interested in purchasing. The data is deemed reliable, but is not guaranteed accurate by the MLS.
Updated: September 21, 2026 4:21 AM UTC
